
Condominium & EC interiors
Condo Interior Design in Singapore
A condominium renovation is not a flat renovation with a nicer view. Your management corporation decides what can be hacked, when trades may work, and what has to be protected on the way to your door — and all of that has to be designed around before anyone lifts a tool.
We have been designing Singapore homes for over 12 years, across private condominiums, executive condominiums and landed homes. Below is how a condo project actually runs with us, and exactly what we need from you before we can put a number on it.
What this covers
New handover, resale reconfiguration, or one room done properly.
Most condo enquiries we take fall into one of three shapes, and they are priced and sequenced very differently. Knowing which one you are gives you a far more useful first conversation.
New handover
Keys just collected from the developer. Usually carpentry, lighting, wardrobes, kitchen and feature walls — minimal hacking, so the critical path is design decisions and lead times, not demolition.
Resale reconfiguration
An older unit where the layout no longer fits how you live. Expect hacking, plumbing and electrical re-runs, waterproofing and a longer approval trail with your management office.
A single space
A kitchen, a master bath, a study carved out of a bedroom. Smaller scope, but the same MCST paperwork, deposit and permitted working hours apply.
The constraints nobody mentions first
Your MCST sets the rules. We design to them.
Every development is governed by its own renovation guidelines, issued by the management corporation. They are not suggestions, and they differ from block to block. Before we finalise a layout we ask for your building's copy, because it determines several things that are expensive to discover late:
- Permitted renovation hours, and which days are excluded entirely
- The renovation deposit, and what forfeits it
- Which walls are structural and may not be touched at any price
- Protection required for lifts, lobbies and common corridors
- Whether wet areas may be relocated, and the waterproofing required if so
- Debris removal routes, timings and the approved disposal point
- Noise-generating works windows — often much narrower than general hours
- Which submissions your management office needs before works may start
Works that alter structure or involve external facade changes can require endorsement by a qualified person, over and above your MCST’s approval. We will tell you when your brief crosses that line rather than find out on site.
How we work
What we need before we can quote you.
We would rather ask for six things up front than send you a number that moves later. If you have these to hand, a first consultation is genuinely productive:
Bring these
- Your unit’s floor plan — developer or HDB copy, whichever you have
- Your development’s renovation guidelines from the management office
- Handover or key collection date, or your intended start
- The rooms in scope, and any that are explicitly out
- Reference images of what you like — and of what you do not
- A budget range you are comfortable working within
Then we
- Walk the unit and measure it rather than working from the plan alone
- Confirm what your MCST allows before committing to a layout
- Work the layout around how you actually use each room
- Return a scope and quotation broken down line by line
- Coordinate the approvals and the trade sequence once you proceed
- Stay reachable after handover — after-sales support is a studio principle
Who you are hiring
Built on trust, backed by standards.
You are hiring a licensed, accredited contractor, not a middleman. These are the registrations and accreditations the studio holds:
- HDB Registered Licensed Contractor
- BCA Registered Contractor & Licensed Builder
- BizSAFE 3 Certified
- SIDAC – Interior Designer Practitioner Class 3 (ID3)
- Top Executive WSH Programme (TEWP)
- Qanvast Super Trust Award 2023
- SIXSIDES Verified Certificate 2025/2026
Dots ’N’ Tots Interior Group Pte Ltd · the full list of our accreditations sits on our About page.
Selected work
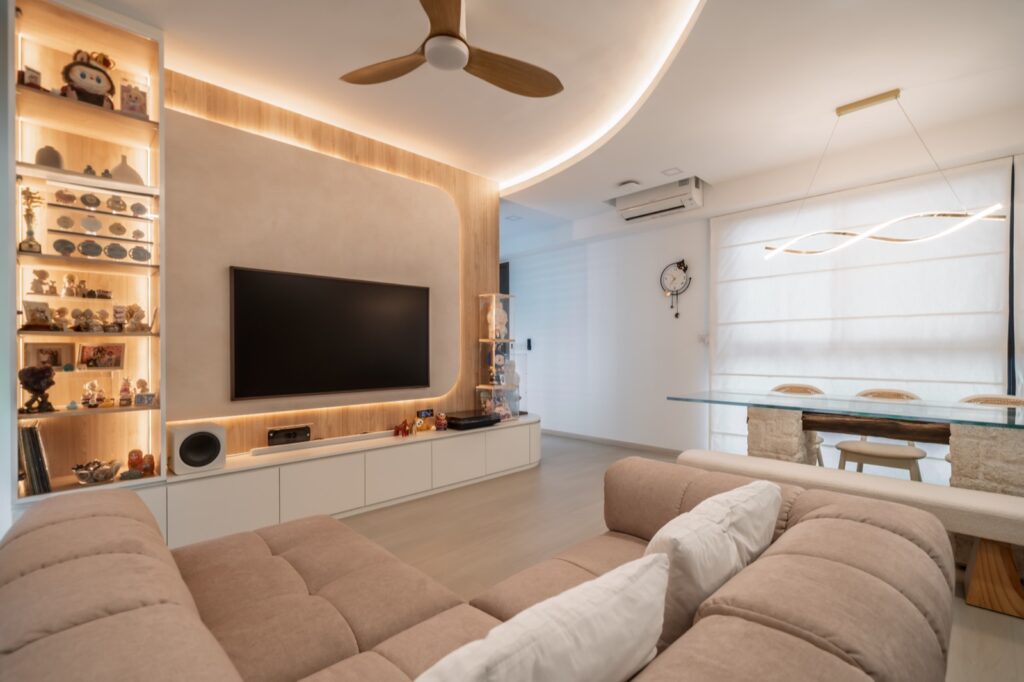
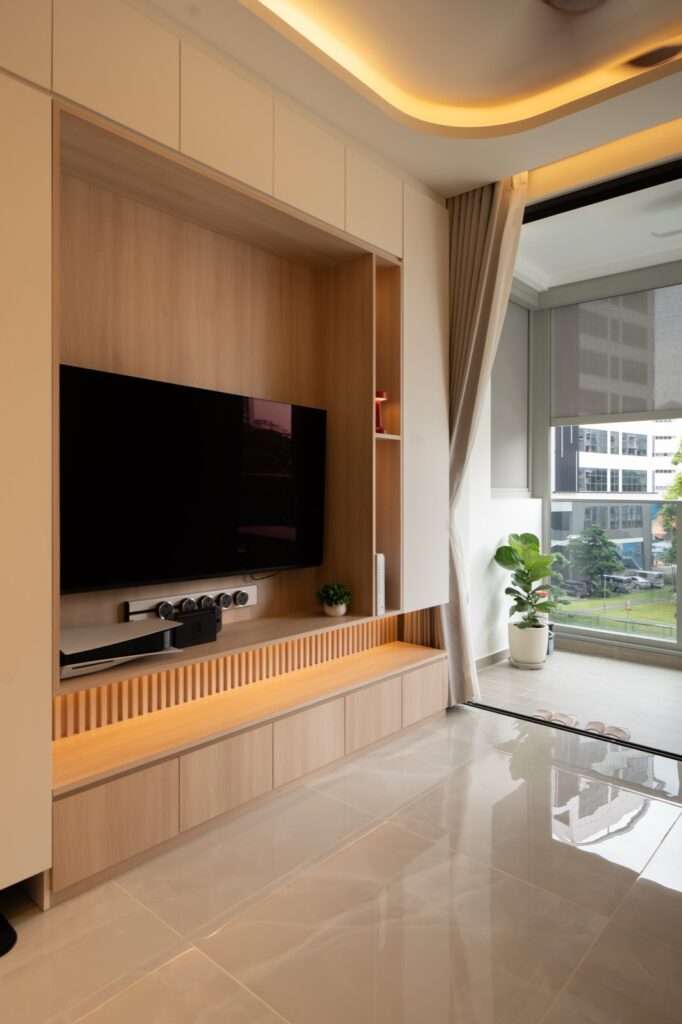
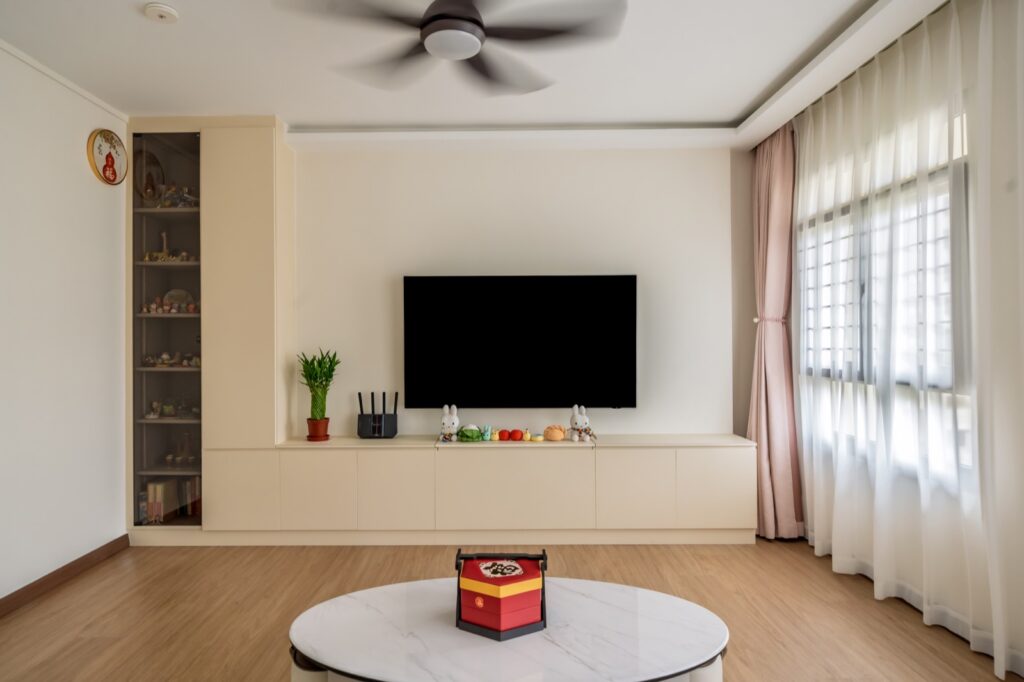
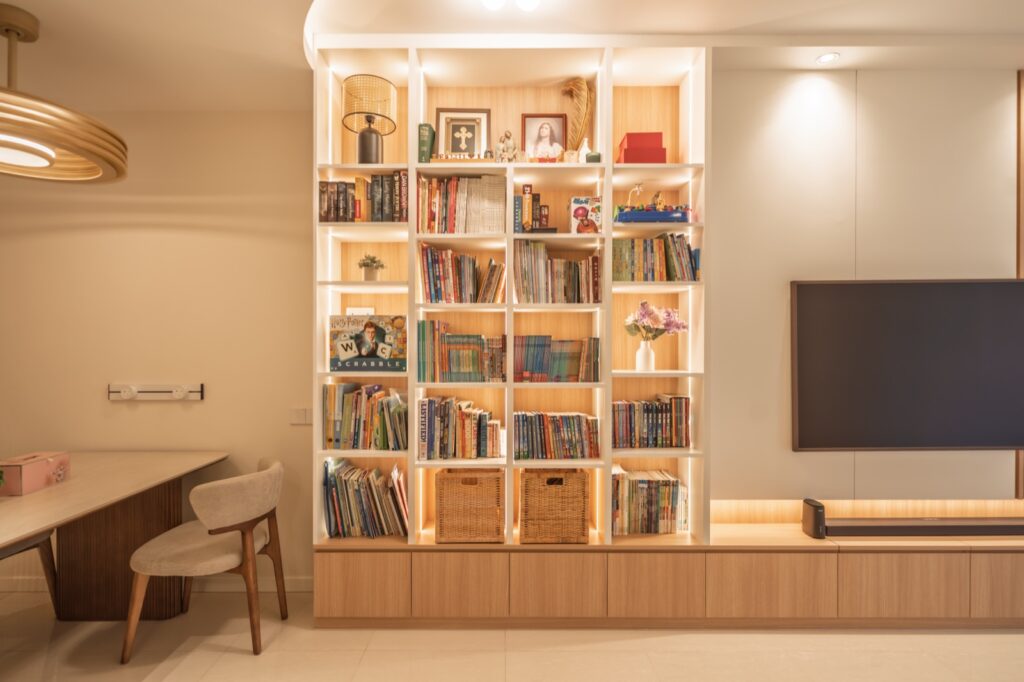
Condominium homes we have completed.
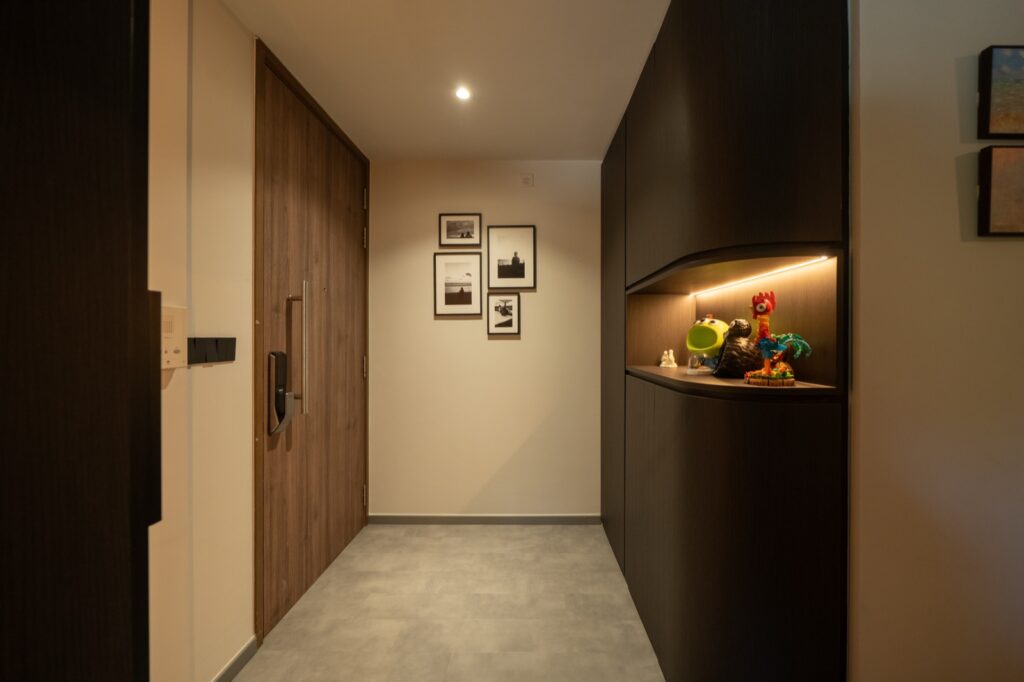
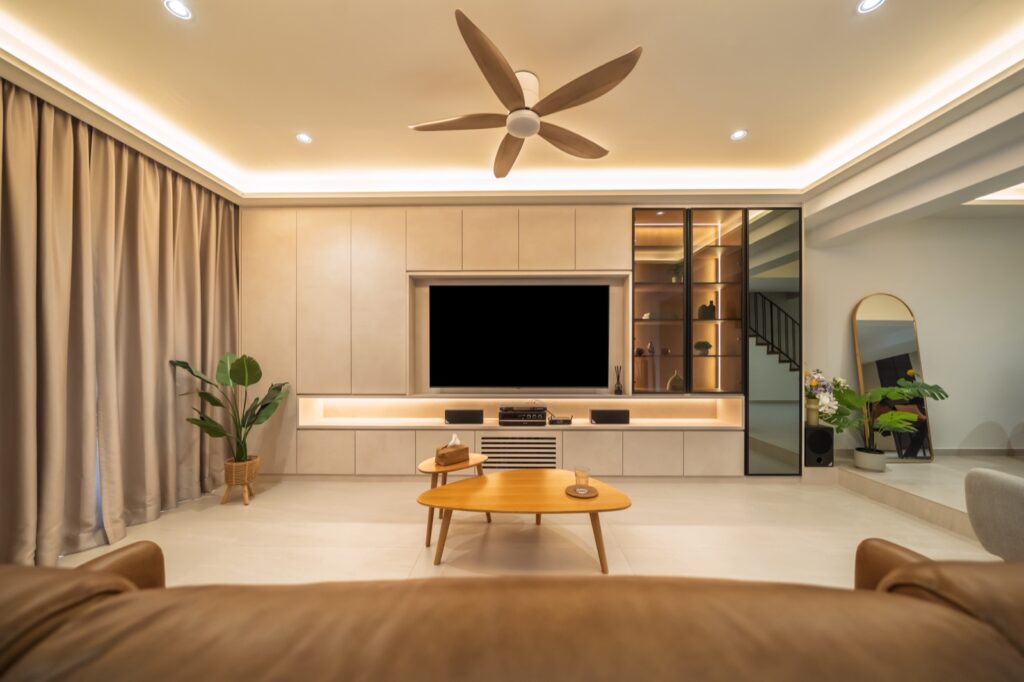
Every project below is ours, photographed in the finished home. Open any one to see the full set of images and the design direction behind it.
Common questions
Before you ask for a quote
How much does a condo renovation cost in Singapore?
There is no honest single figure, and any studio that gives you one before seeing your unit is quoting a different job to the one you want. Cost is driven by how much hacking is involved, the length of carpentry runs, whether wet areas move, and the finish level you choose — not by floor area alone. Send us your floor plan and scope and we will come back with a line-by-line quotation instead of a range.
Do I need my condo management’s approval before starting?
Yes. Private developments are managed by a management corporation that issues its own renovation guidelines, and works typically may not begin until your submission is approved and the deposit is lodged. Requirements differ between developments, which is why we ask for your building’s own copy early rather than assuming.
Can I hack walls in a condo unit?
Some, never all. Structural walls and columns cannot be removed, and your management corporation may restrict others on top of that. Once we have your floor plan and guidelines we will tell you plainly which walls are available to the design and which are not, before you fall in love with a layout that cannot be built.
Is an executive condo different from a private condo?
For renovation purposes, the governing document is whatever your management corporation issues, and ECs have one just as private developments do. Newer ECs also tend to arrive as bare handovers, which usually means more carpentry and less demolition.
Do you work on a single room, or only full units?
Both. A kitchen or a master bathroom on its own is a perfectly normal project. The one thing that does not scale down is the paperwork — the same approvals, deposit and permitted hours apply to a one-room job.
What if I am overseas during the renovation?
That is common with condo handovers and it is workable. We agree the reporting rhythm with you at the start — which milestones you want to see, and how. Say so at the first consultation so it is designed into the schedule rather than improvised.
Also worth reading
Renovating an HDB flat instead?
The constraints are completely different — HDB’s own permit rules replace the management corporation, and the flat types drive the layout. We have written both of those up separately: HDB interior design covers the design side, and BTO renovation packages covers how the pricing actually works.
Tell us about your unit.
Send the floor plan and your renovation guidelines and we will come back with what is possible, what is not, and what it costs — before you commit to anything.