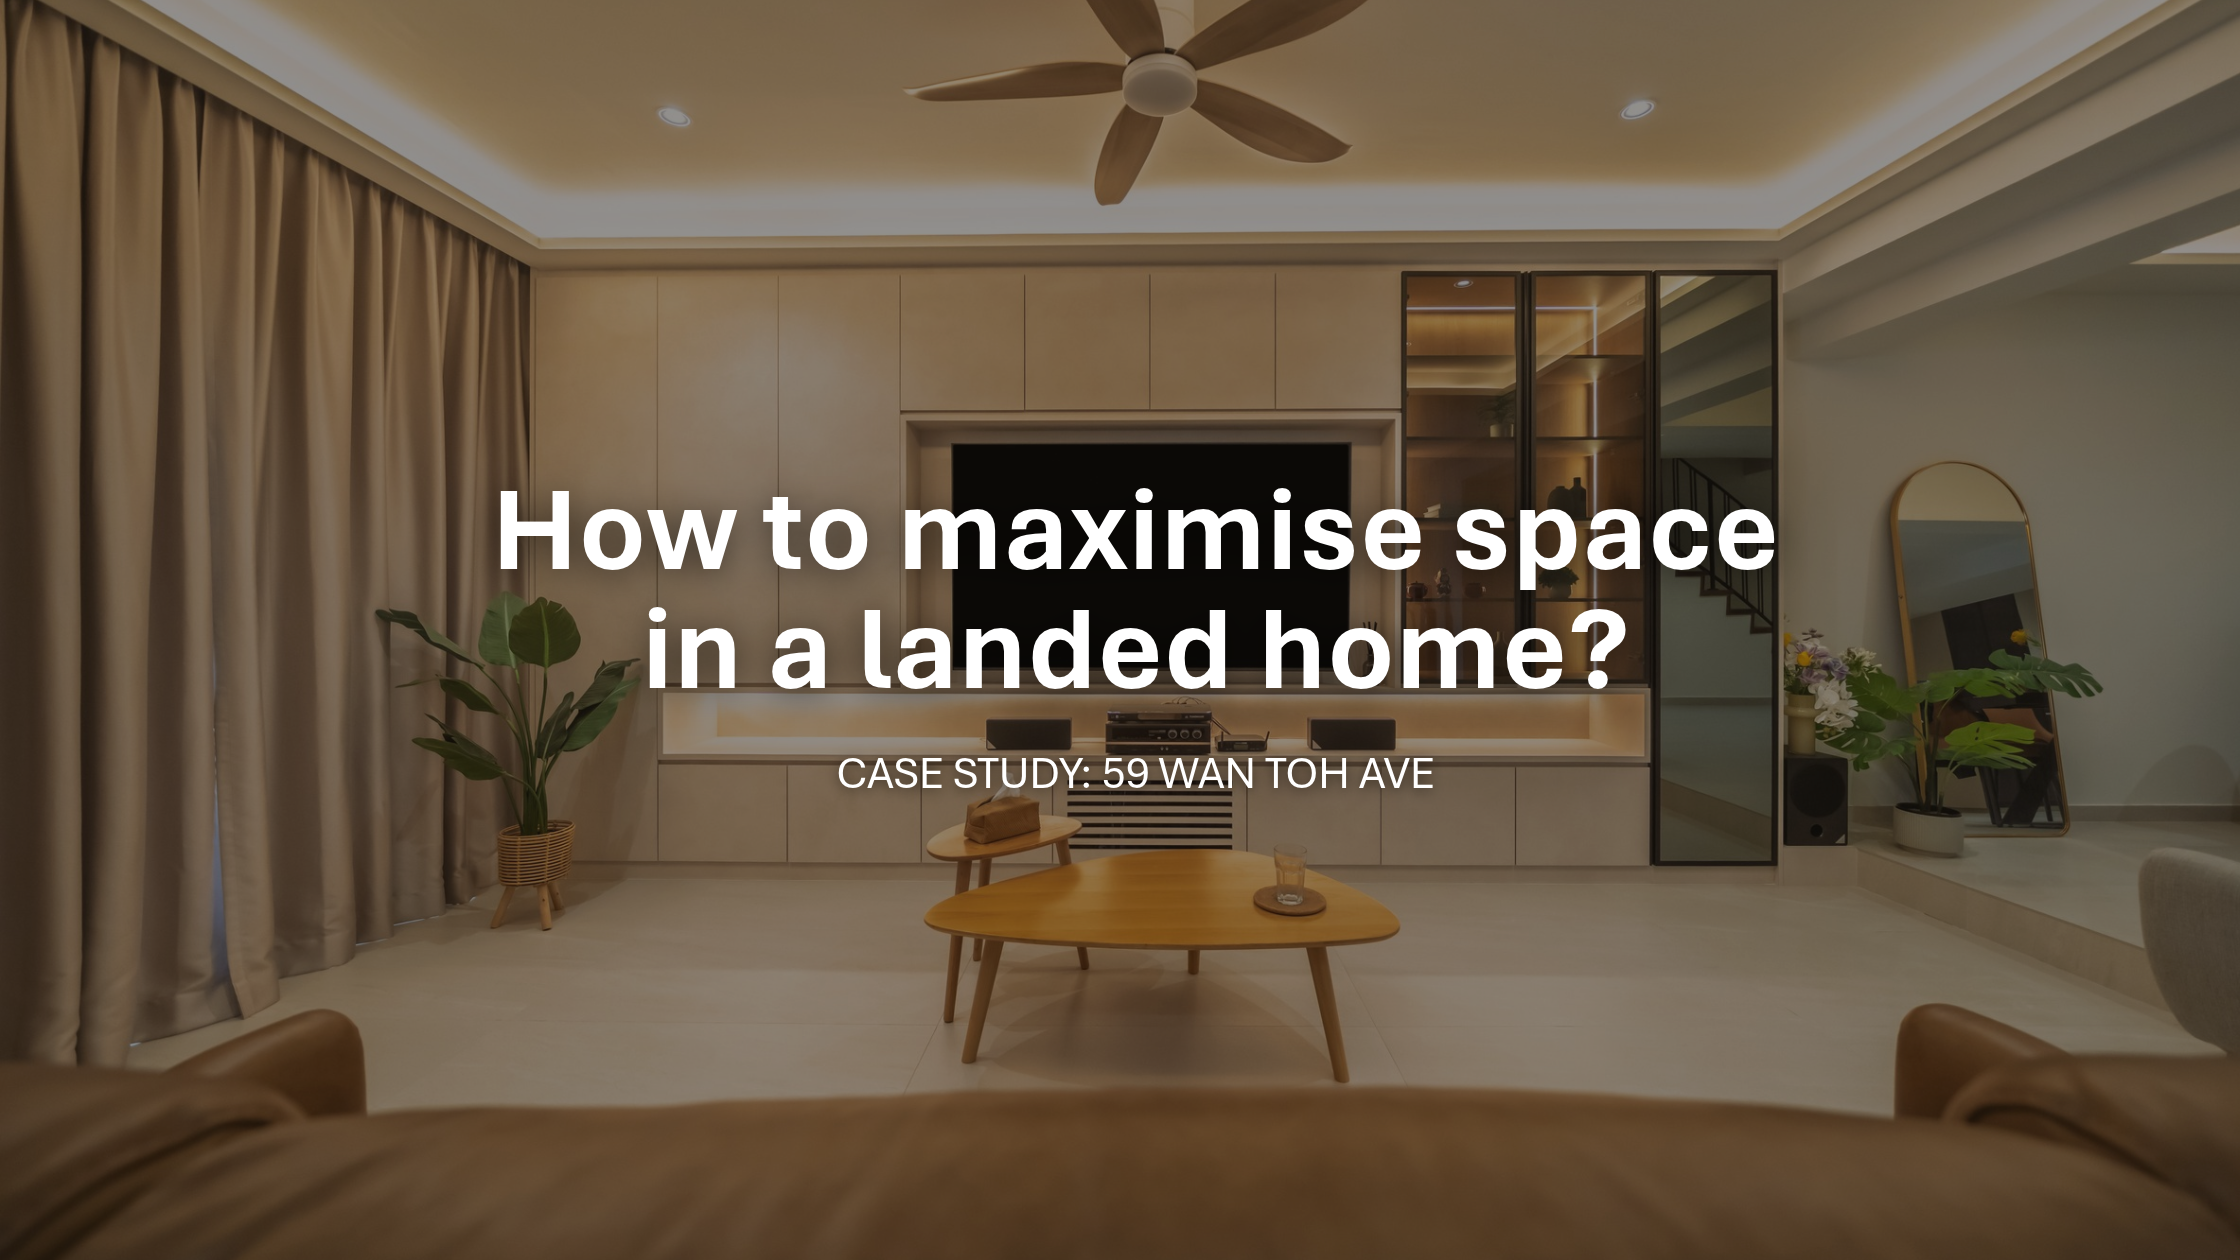
A landed home can have plenty of floor area and still feel cramped. Separate rooms, interrupted walkways and bulky cabinetry can make the space feel smaller than its footprint suggests.
For these homeowners, the brief was straightforward: they wanted their home to feel more spacious. The existing layout divided the interior into sections, making everyday spaces feel boxed in.
Our approach to this landed home renovation focused on rethinking how the rooms connected. By opening selected walls, repositioning the kitchen and integrating storage, we created a more comfortable flow through the home.
1. Start with the Floor Plan
Creating space in a home begins with understanding how the existing layout works.
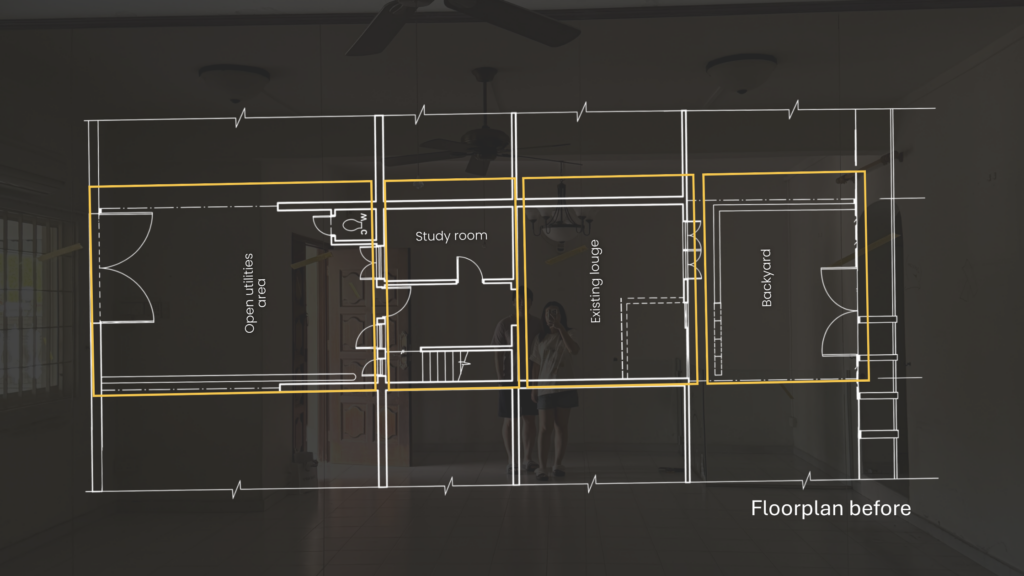
In this project, the long, rectangular floor plan was divided across its width into separate areas, including a study, lounge and backyard. These divisions “chopped up” the entire house, and made each area feel enclosed.
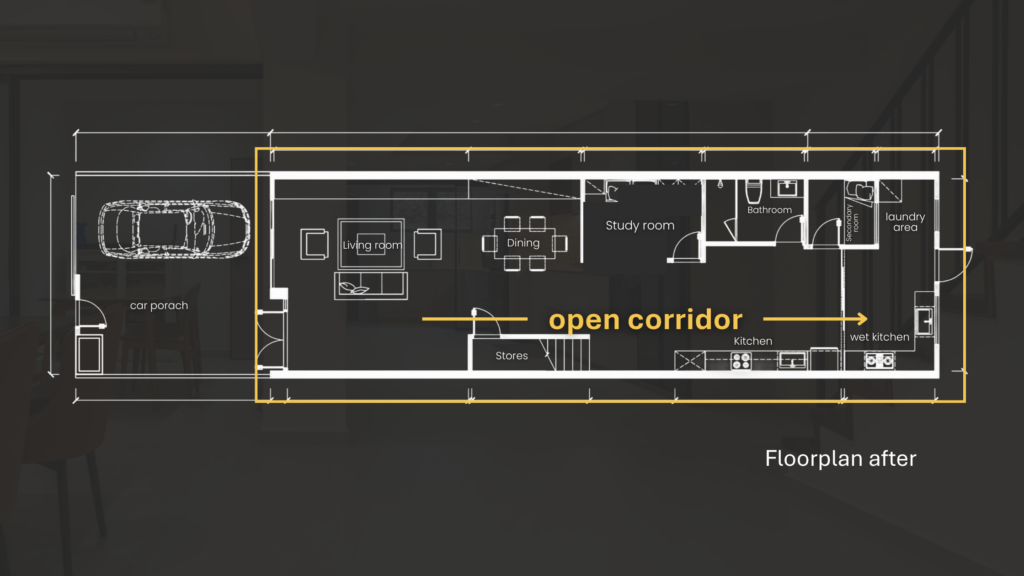
The revised layout introduced a continuous walkway connecting the living and dining areas to the kitchen at the rear – extending the visuals of the home. Rooms were arranged alongside this route, allowing the homeowners to move between spaces more directly.
For a landed home with a similar shape, reviewing the position of rooms and walkways can reveal opportunities to make better use of the available floor area.
2. Opening up the Dining & Kitchen
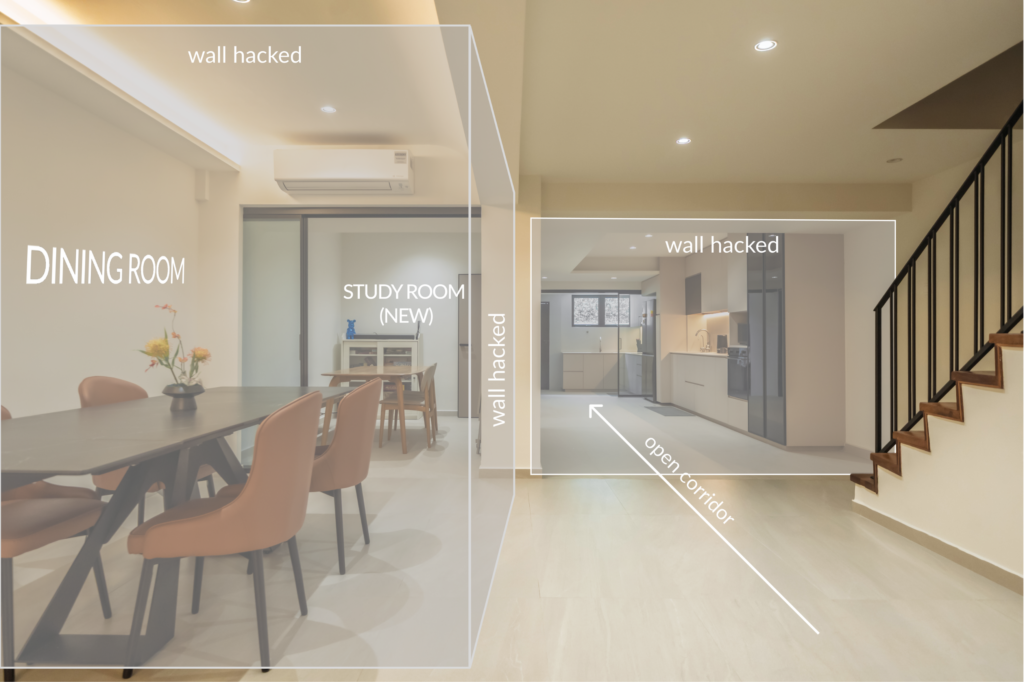
To create a more open & connected interior, we chose to hack down selected walls around the previous lounge and study, opening up the dining area and resized the study.
The living and dining spaces now feel connected, with clearer views through the ground floor. Furniture defines where each activity takes place while keeping the surrounding space open.
The study remains a separate room, preserving a dedicated area without allowing it to dominate the layout. This balance responds to the homeowners’ wish for spaciousness while retaining the rooms they need.
Any proposed wall removal should be assessed by the appropriate professionals before renovation begins.
3. Plan the Kitchen Around the Shape of the House
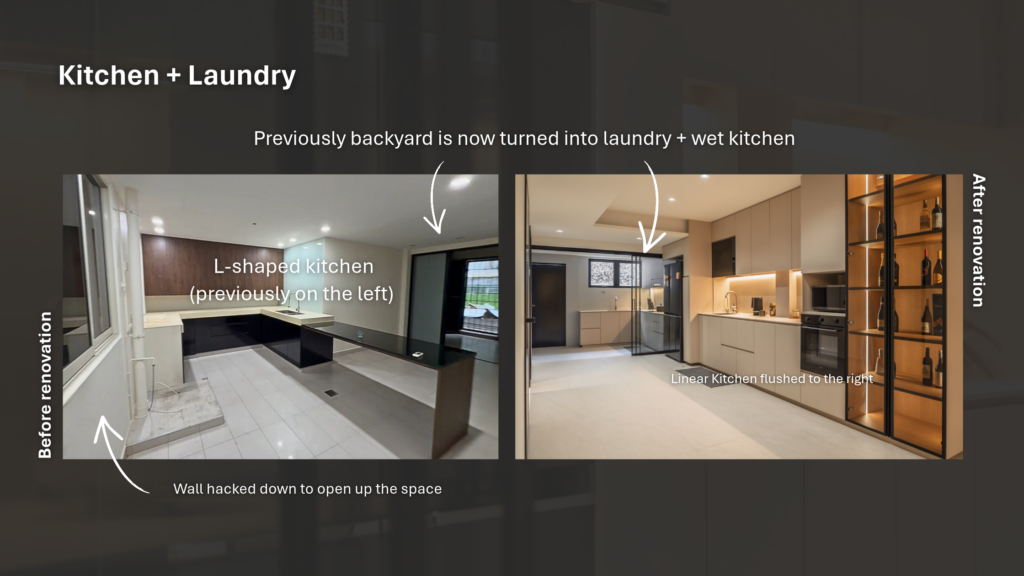
The original L-shaped kitchen sat on the left side of the house. In the new layout, a linear kitchen runs along the right wall, following the length of the interior.
Positioning the cabinetry and appliances along one side keeps the central walkway clear. It also creates a more continuous view towards the back of the home.
The former backyard was reorganised into a wet kitchen and laundry area, giving these daily tasks dedicated spaces. Together, these changes make the rear of the house more purposeful and easier to navigate.
When planning a landed home kitchen, the position of counters matters just as much as the amount of storage. A layout that suits the building’s proportions can improve both movement and usability.
4. Use Glass Doors to Keep Spaces Visually Connected
An open layout still needs areas that can be closed off.
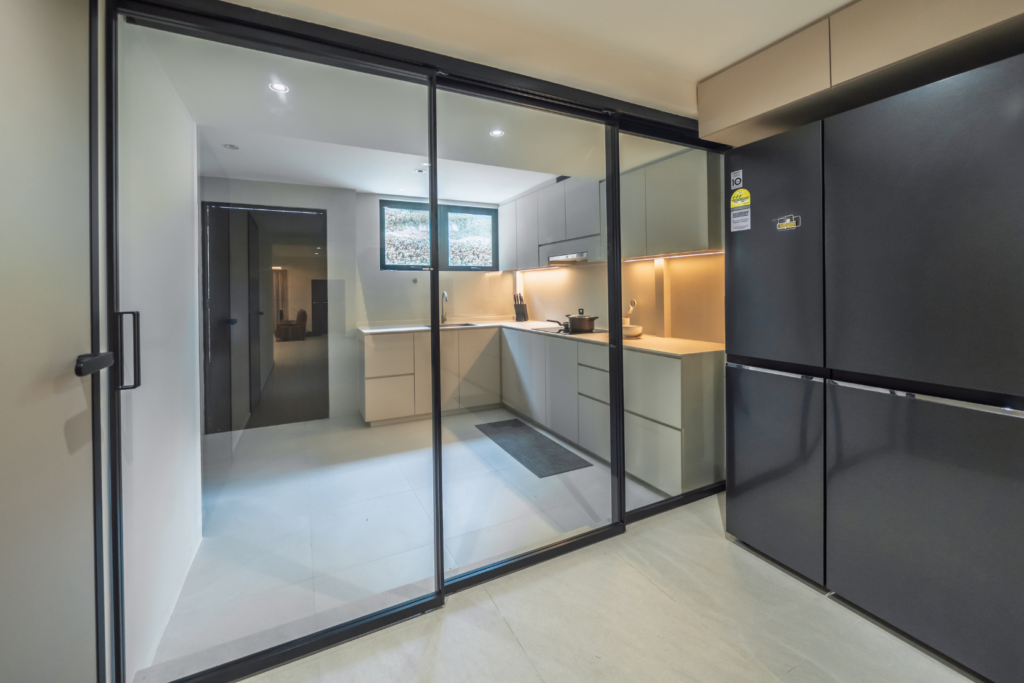
Here, framed glass doors separate the study and wet kitchen from the surrounding spaces. Their transparency maintains views between rooms, helping the interior feel connected even when the doors are shut.
For the wet kitchen, this gives the homeowners the option to close the space during cooking. In the study, it creates a distinct room while retaining a visual connection with the rest of the home.
5. Integrate Storage into the Overall Design
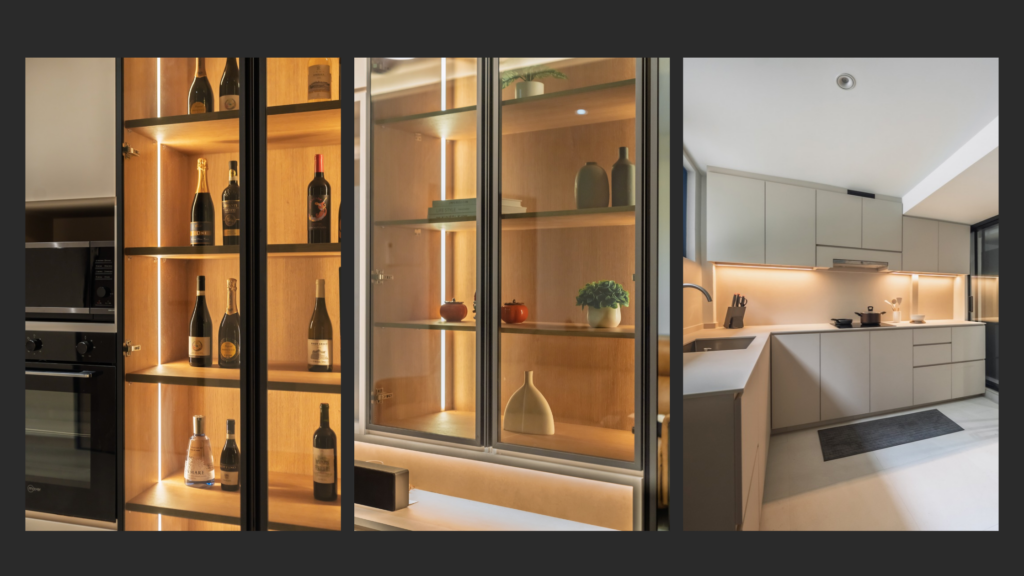
Creating a spacious home also means planning where belongings will go.
In the living room, built-in cabinetry brings the television, closed storage and illuminated display shelves into one coordinated wall. Keeping the carpentry aligned creates a cleaner outline and reduces the need for separate storage furniture around the room.
Closed cabinets accommodate everyday belongings, while the glass display section leaves room for items the homeowners want to enjoy.
The kitchen follows the same approach, with cabinetry arranged neatly along the wall to preserve the walkway.
6. Bring Light into the Design
An enlarged living room window, light finishes and warm lighting support the home’s more open layout.
Pale flooring and cabinetry create visual continuity between areas, while cove lighting and illuminated shelves add warmth. These details complement the practical changes to the floor plan, giving the renovated spaces a lighter, more welcoming feel.
Make Your Landed Home Work Better for You
For these homeowners, a more spacious home came from changing how the available area was organised. Connected living spaces, a repositioned kitchen, glass doors and integrated storage each played a part.
If you are planning a landed home renovation in Singapore, start with the routines you want to make easier.
At Dots ’N’ Tots, we plan around how you live. Speak with our team about creating a home with more room for your everyday needs.
Explore the full project portfolio below to see how thoughtful space planning transformed this landed home.