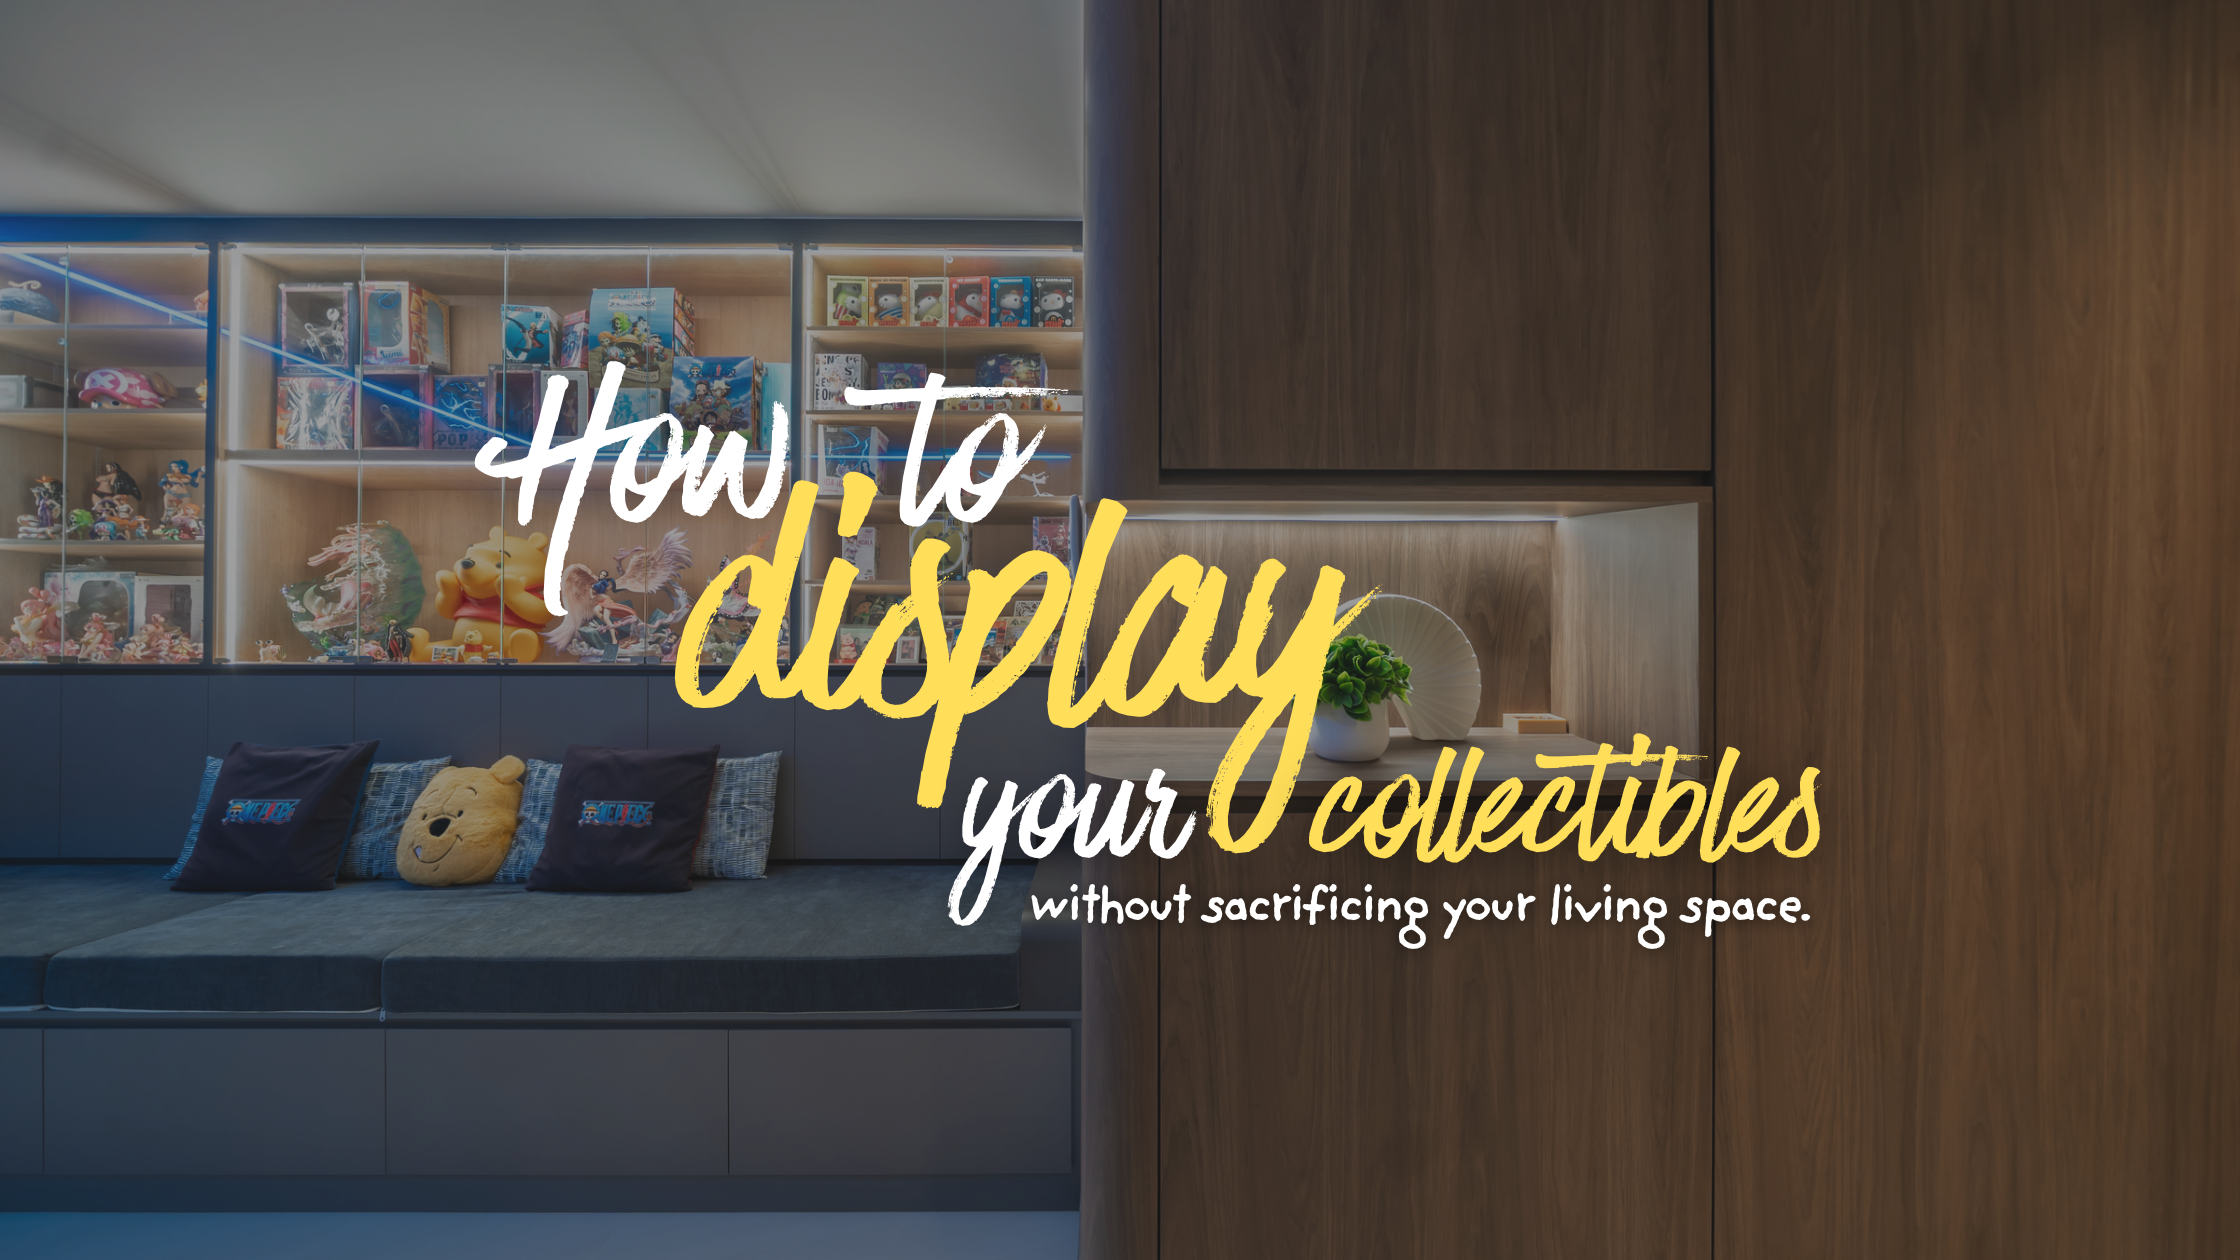
For this homeowner, the living room needed to do more than look good.
He had an existing, and still growing – figurine collection that he wanted to properly display, but he also did not want the living room to feel crowded with cabinets, loose furniture and storage pieces.
So instead of treating the collection as something to fit in later, we planned the space around it from the start.
The result is a living room where his collection takes centre stage, while the rest of the space stays open, organised and comfortable for everyday living.
1. A Display Cabinet Planned Around His Collection
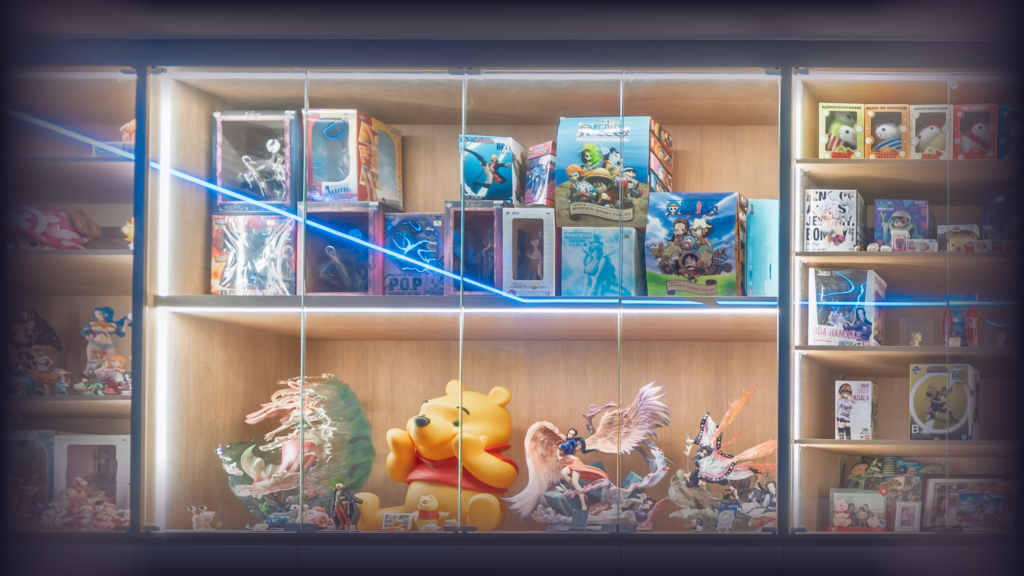
Rather than using standard-sized shelves and trying to make the figurines fit, the display cabinet was customised around the pieces he already owned.
Different shelf heights were planned for different figurines, from larger statement pieces to smaller collectibles and boxed items.
We also left room for the collection to continue growing over time.
This way, the figurines have a proper home instead of slowly spreading across tables, shelves and other parts of the house.
The full-height glass display also keeps the collection visually contained while allowing it to remain one of the main features of the living room.
2. Replacing the Sofa With a Built-In Settee
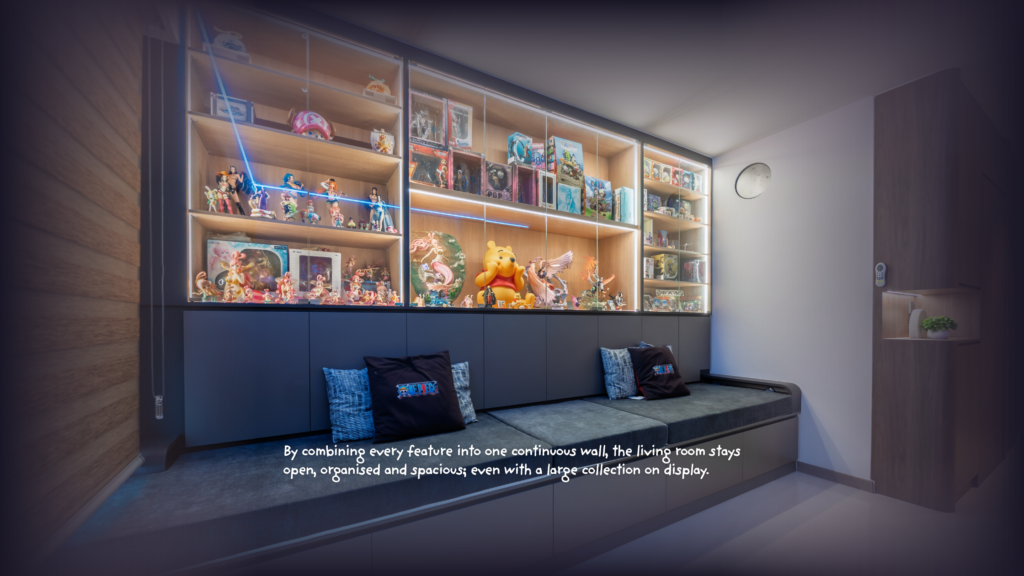
The homeowner also chose a built-in settee instead of a conventional sofa.
Because the seating is built directly against the wall, there is less loose furniture taking up floor space.
But the settee was not designed just for sitting.
Storage drawers were built underneath, while additional storage was incorporated into the backrest.
Things that would normally need another cabinet or storage box can now be kept within the seating itself.
So one piece of carpentry becomes seating, storage and part of the overall display wall.
3. A Coffee Table Only When He Needs One
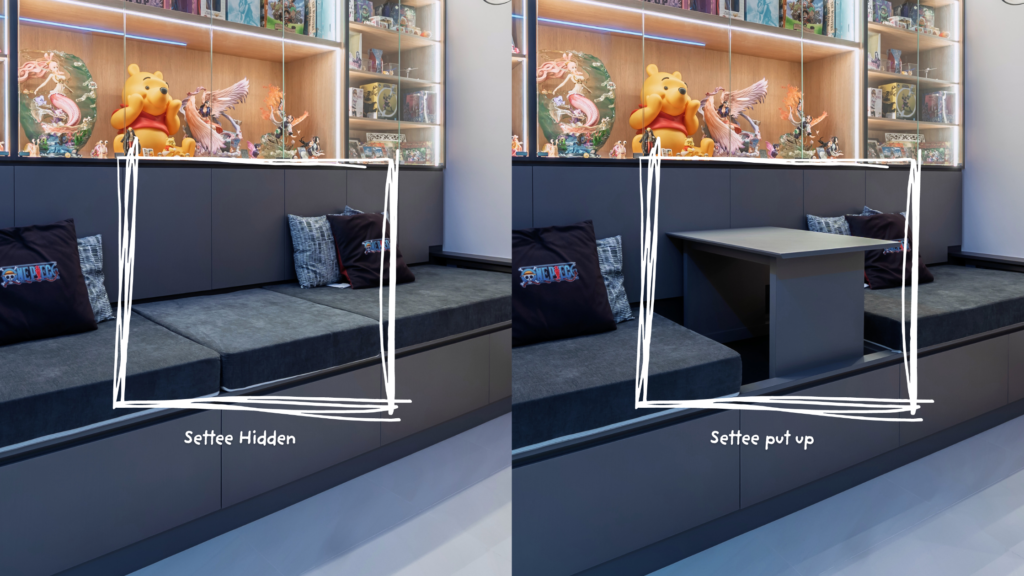
A permanent coffee table would have taken up valuable space in front of the settee every day.
Instead, a pull-out table was concealed within the built-in seating.
When the homeowner wants a surface for drinks, snacks or everyday use, the table can simply be pulled out.
When it is not needed, it disappears back into the carpentry.
The walkway stays clear, and the living room immediately feels more open.
It is a small feature, but one that changes how the space can be used from day to day.
4. Turning the Bomb Shelter Area Into Everyday Storage
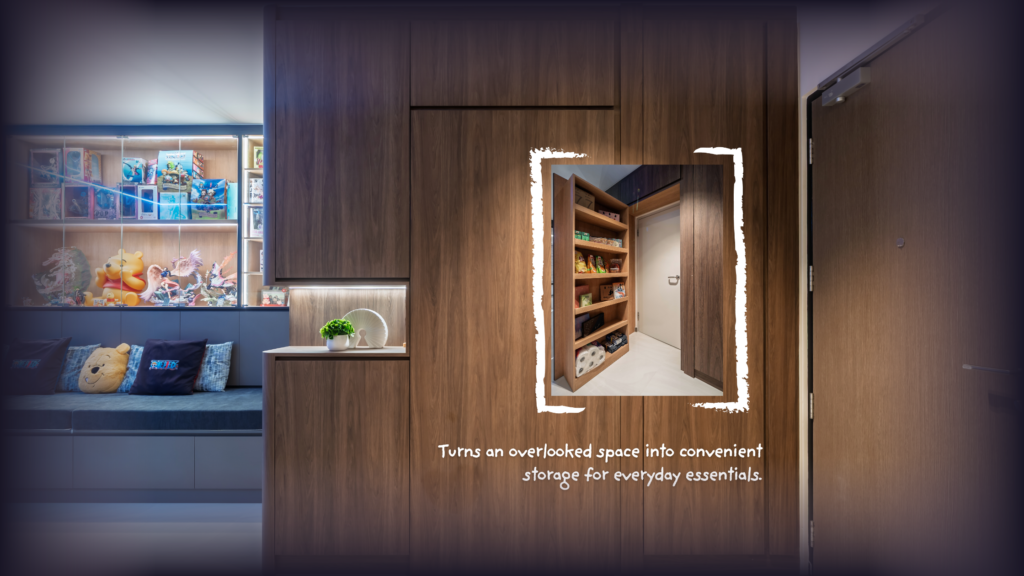
The bomb shelter was another area where we saw an opportunity to add useful storage.
Rather than leaving the wall around the entrance unused, a storage system was incorporated into the carpentry surrounding the bomb shelter door.
It gives the homeowner an accessible place for everyday household items while allowing the entire wall to read as one continuous design.
Instead of having another standalone cabinet sitting in the living room, the storage becomes part of the architecture itself.
Less Furniture, More Room to Live
What makes this living room work is not simply the amount of storage added.
It is where that storage was placed.
The display cabinet, settee, hidden table and bomb shelter storage were all planned along the perimeter of the room.
By consolidating these functions into one continuous stretch of built-in carpentry, the centre of the living room remains largely free.
There is still plenty happening in the space — a large collection, generous seating and substantial storage — but it does not feel overloaded.
And that was ultimately what this homeowner needed.
A living room that could proudly display the things he loves, without sacrificing the space he uses every day.
At Dots ’N’ Tots, we believe interior design should begin with how each homeowner actually lives. Sometimes that means creating more storage. Sometimes it means leaving more empty space. And sometimes, like in this home, it means finding a way to do both.